
YetarchStudioEN/TR
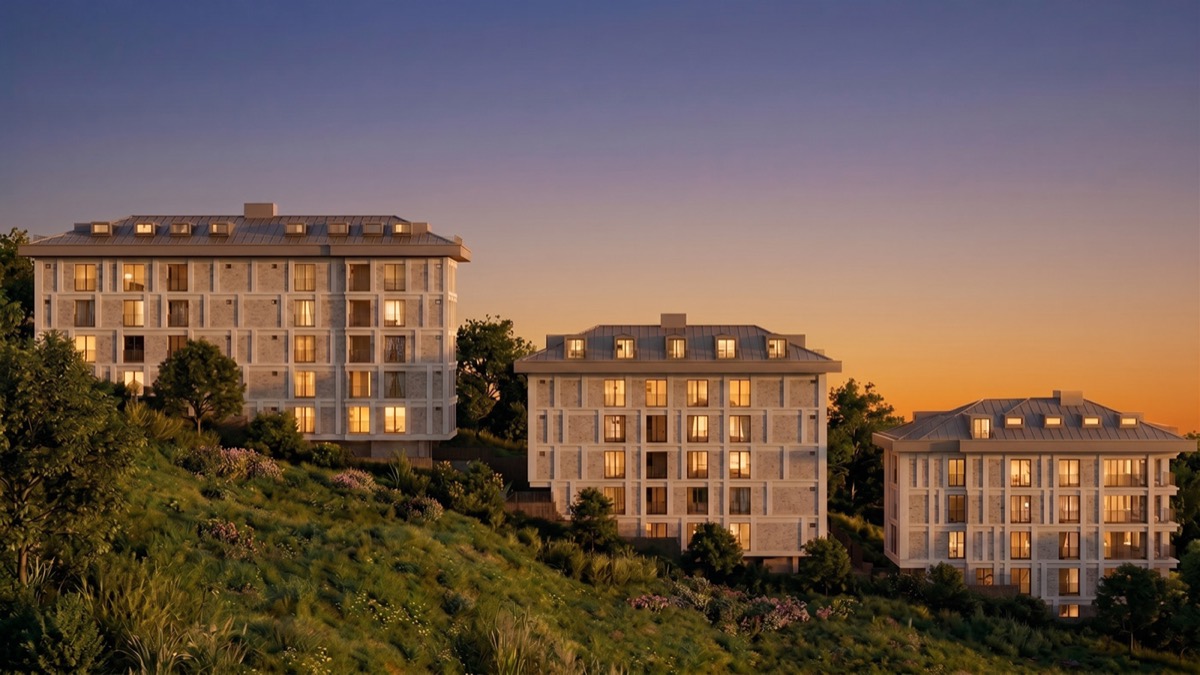
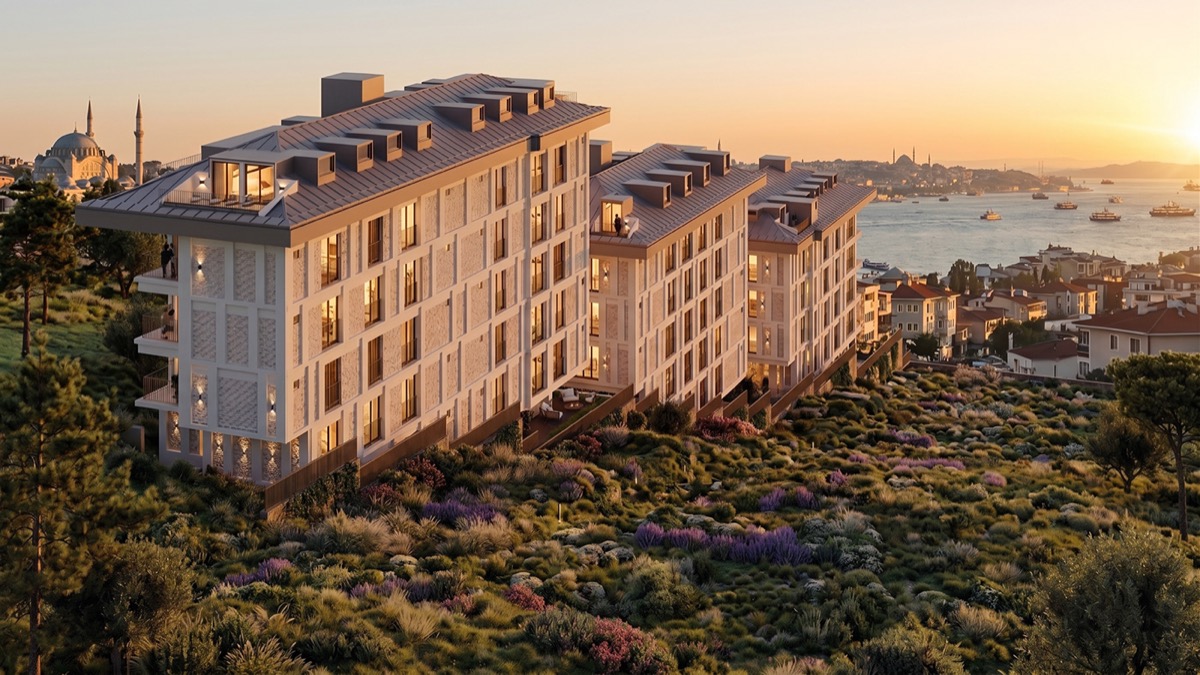
Visualisation of three residential buildings on a wooded hillside at dusk, Kısıklı, Istanbul
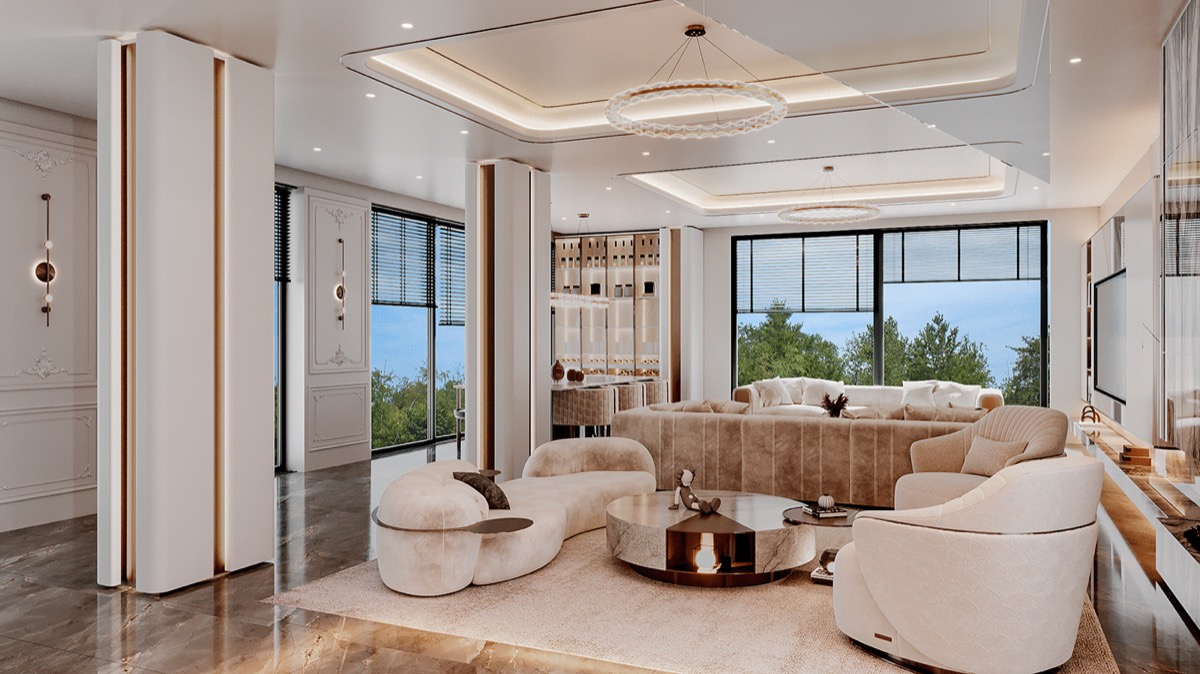
Visualisation of a living and dining room with tall windows and curved sofas
Visualisation of residential buildings on a hillside above the city at dusk, Kısıklı, Istanbul
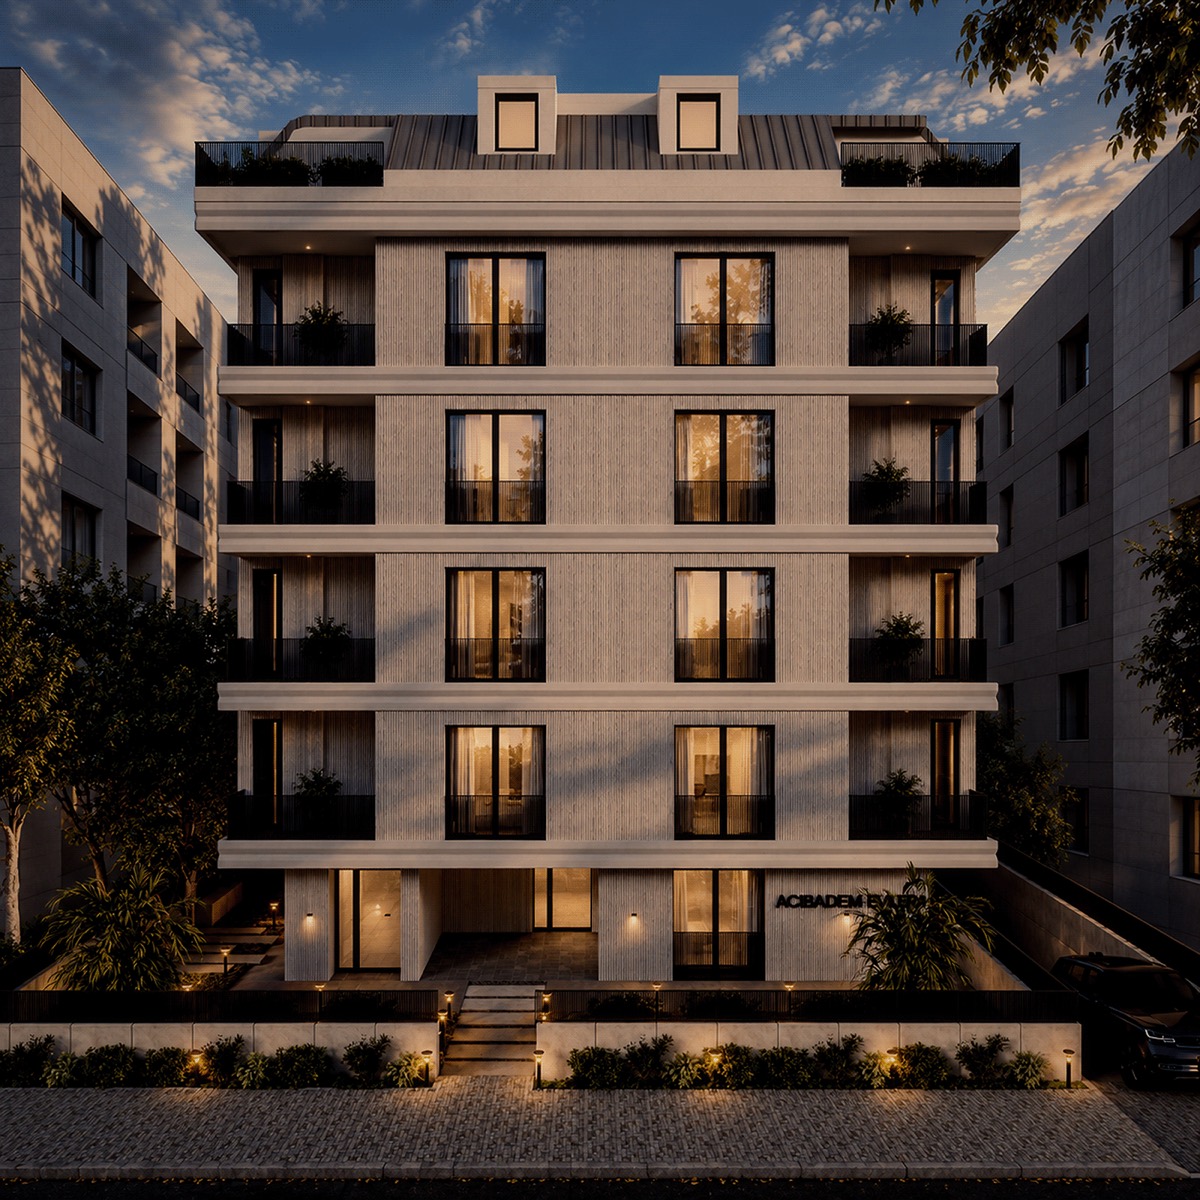
Visualisation of an apartment building at night, Acıbadem, Istanbul
Yetarch Studio · Istanbul

Seen before it is built.

Visualisation

Kısıklı residencesIstanbul · 2026

[00] The studio

Architecture, interiors and visualisation, from Istanbul.

Yetarch is the studio of architect Emre Tekinalp. We design houses, buildings and interiors, prepare their drawings, and make the images that show a design before it is built.

Emre TekinalpArchitect · leads the studioAbout the studio →
What we take on
Concept design for houses and apartment buildings, facade design, interiors, and visualisation of buildings and rooms.
Suited to
Private houses, apartment buildings and facade renewals, interiors, and architects or owners who need images of a design.
Design, drawings or images
Any of the three, together or on their own: a concept design, a drawing set, or visualisations of a design.
For a first conversation
The site or address, what exists today such as drawings or photos, the rooms you need and how you live, and when you hope to start.
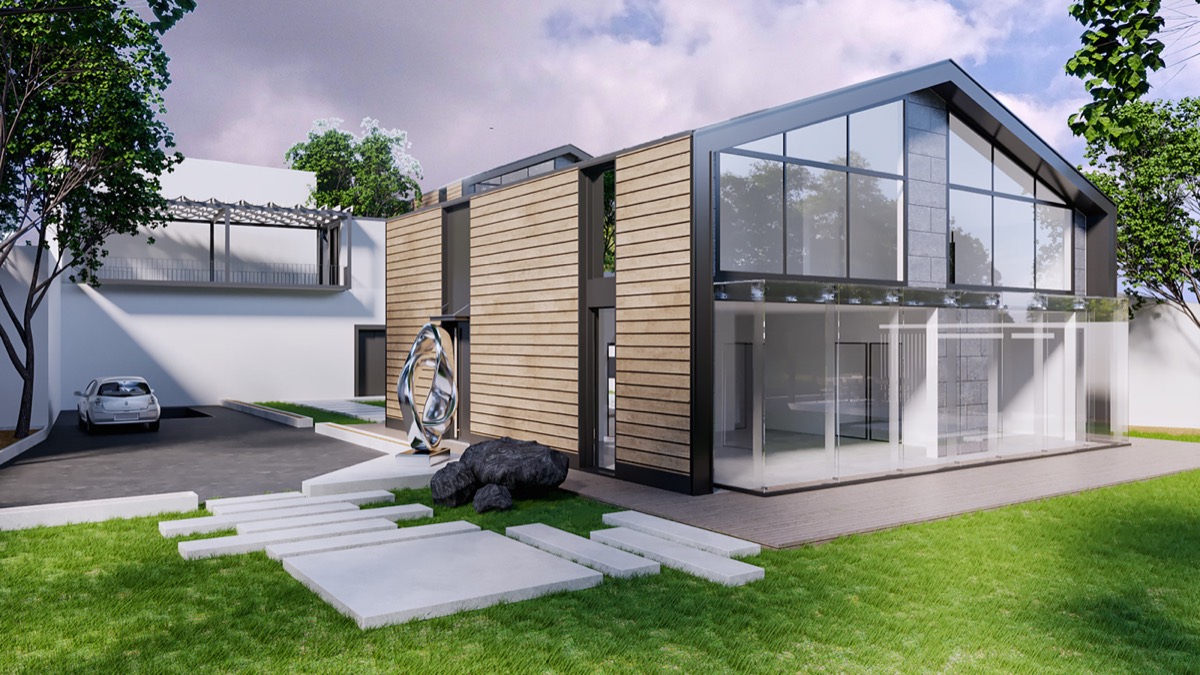
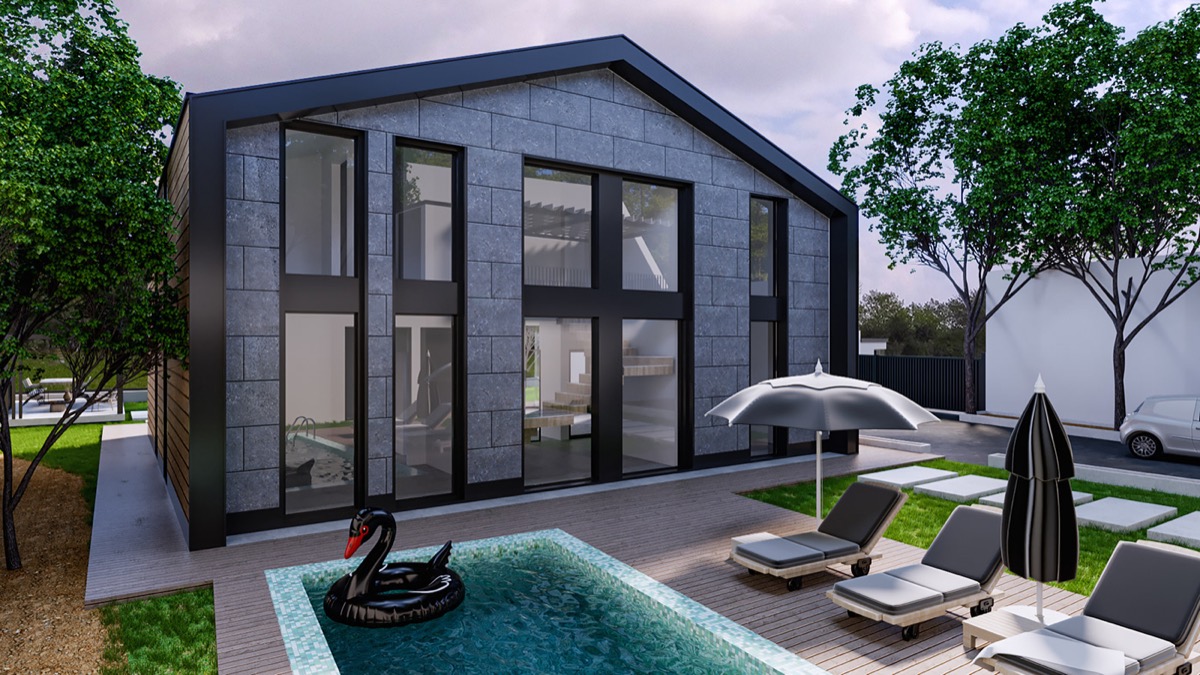
Visualisation of a Kısıklı Konakları house: a gabled steel-framed volume with a glazed end wall
01 / 03

Kısıklı Konakları

  • StructureA steel frame carries the roof, so the gable end needs no columns.
  • LightThat end is glazed from floor to ridge. Daylight reaches the full height of the main room.
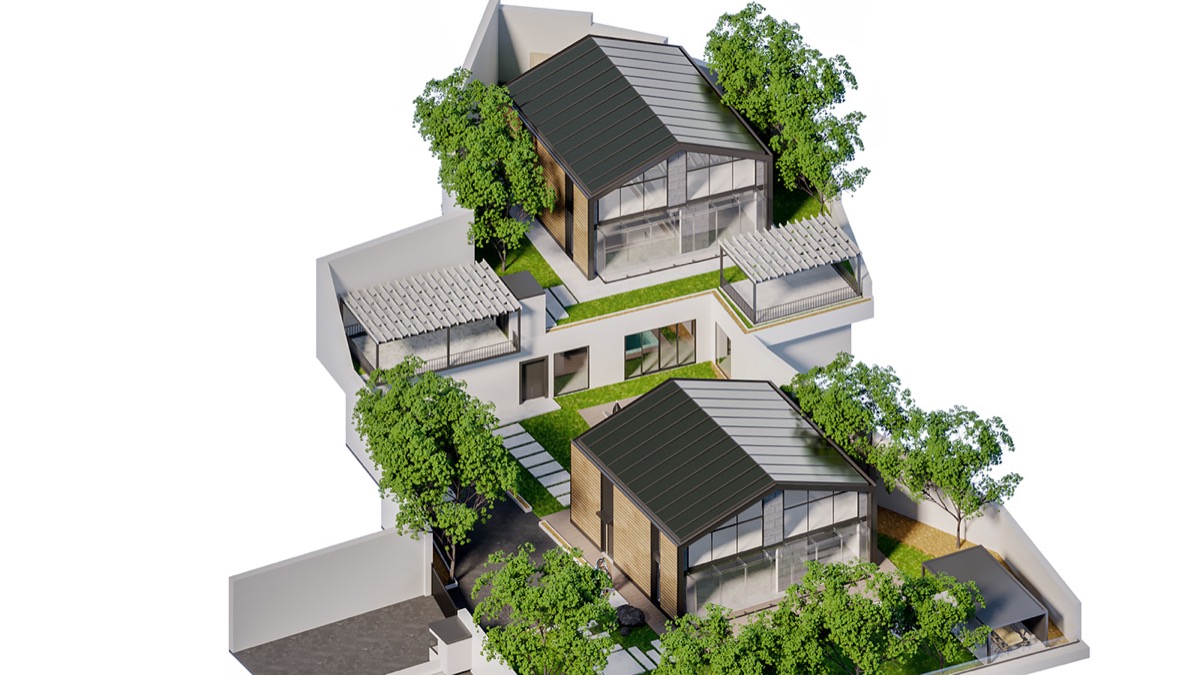
  • OutsidePlanted roofs step down between the houses. The pool sits in the back garden.
View project Concept design · Visualisation
Axonometric visualisationAxonometric visualisation of the Kısıklı Konakları site: two houses, terraces and planted roofs
The site from above: houses, terraces and planted roofs
VisualisationVisualisation of the back garden of a Kısıklı Konakları house with the pool and terrace
The back garden with the pool
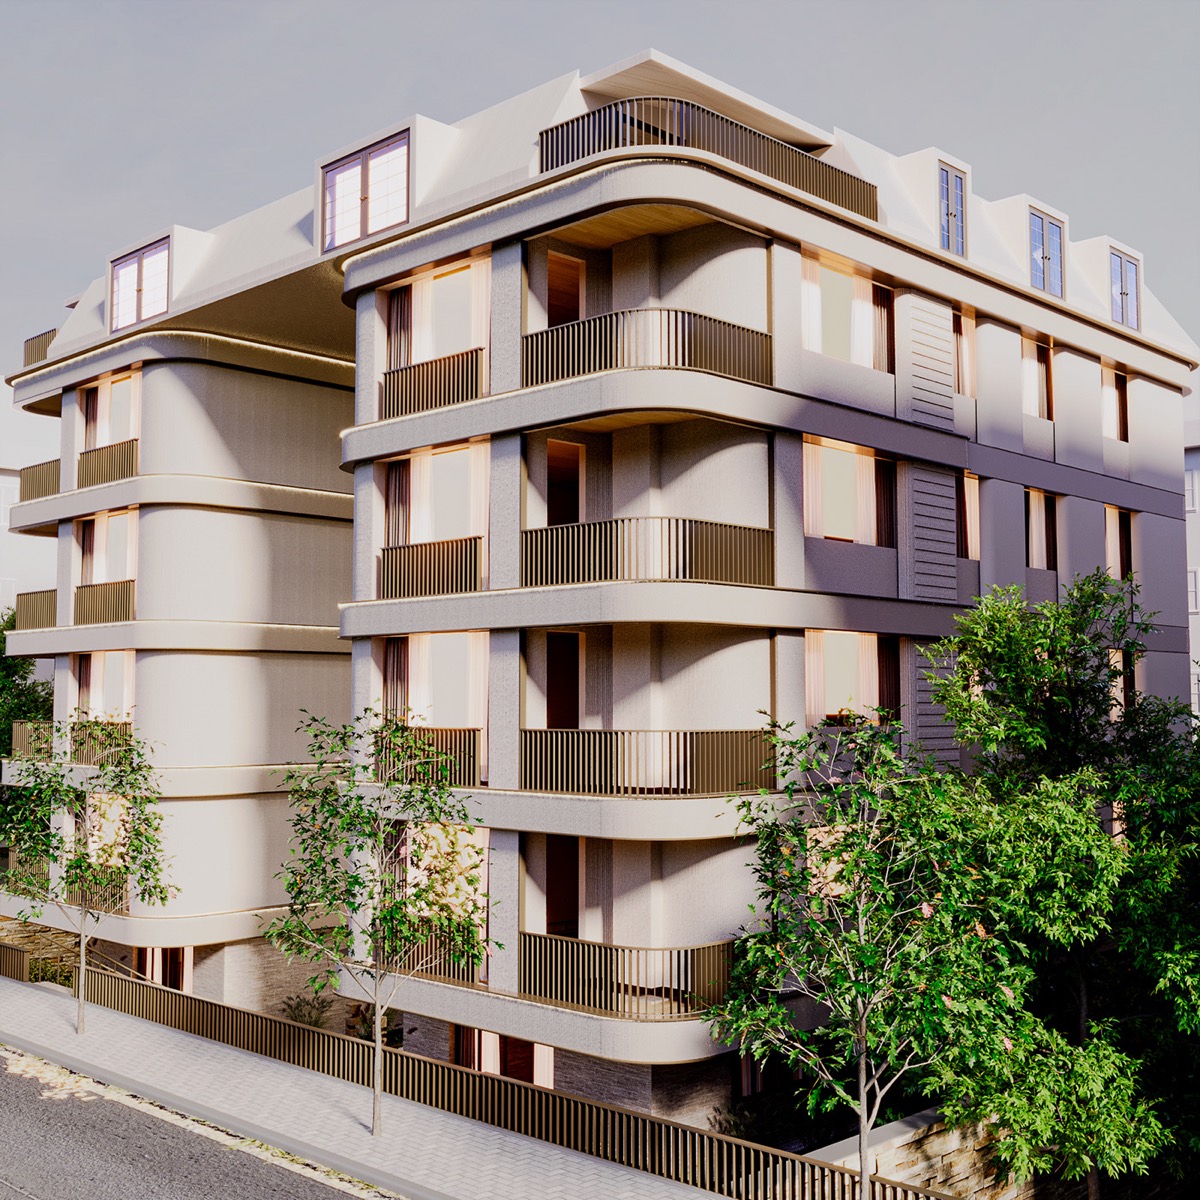
Visualisation of the corner of Yeşilköy Apt: balcony slabs curve around the corner on every floor
02 / 03

Yeşilköy Apt

Type
Apartment building
Yetarch role
Facade design and implementation
Location
Yeşilyurt, Istanbul
  • FacadeEach floor has one continuous balcony edge that curves around the corner.
  • StreetA recessed central bay separates the two wings and marks the entrance.
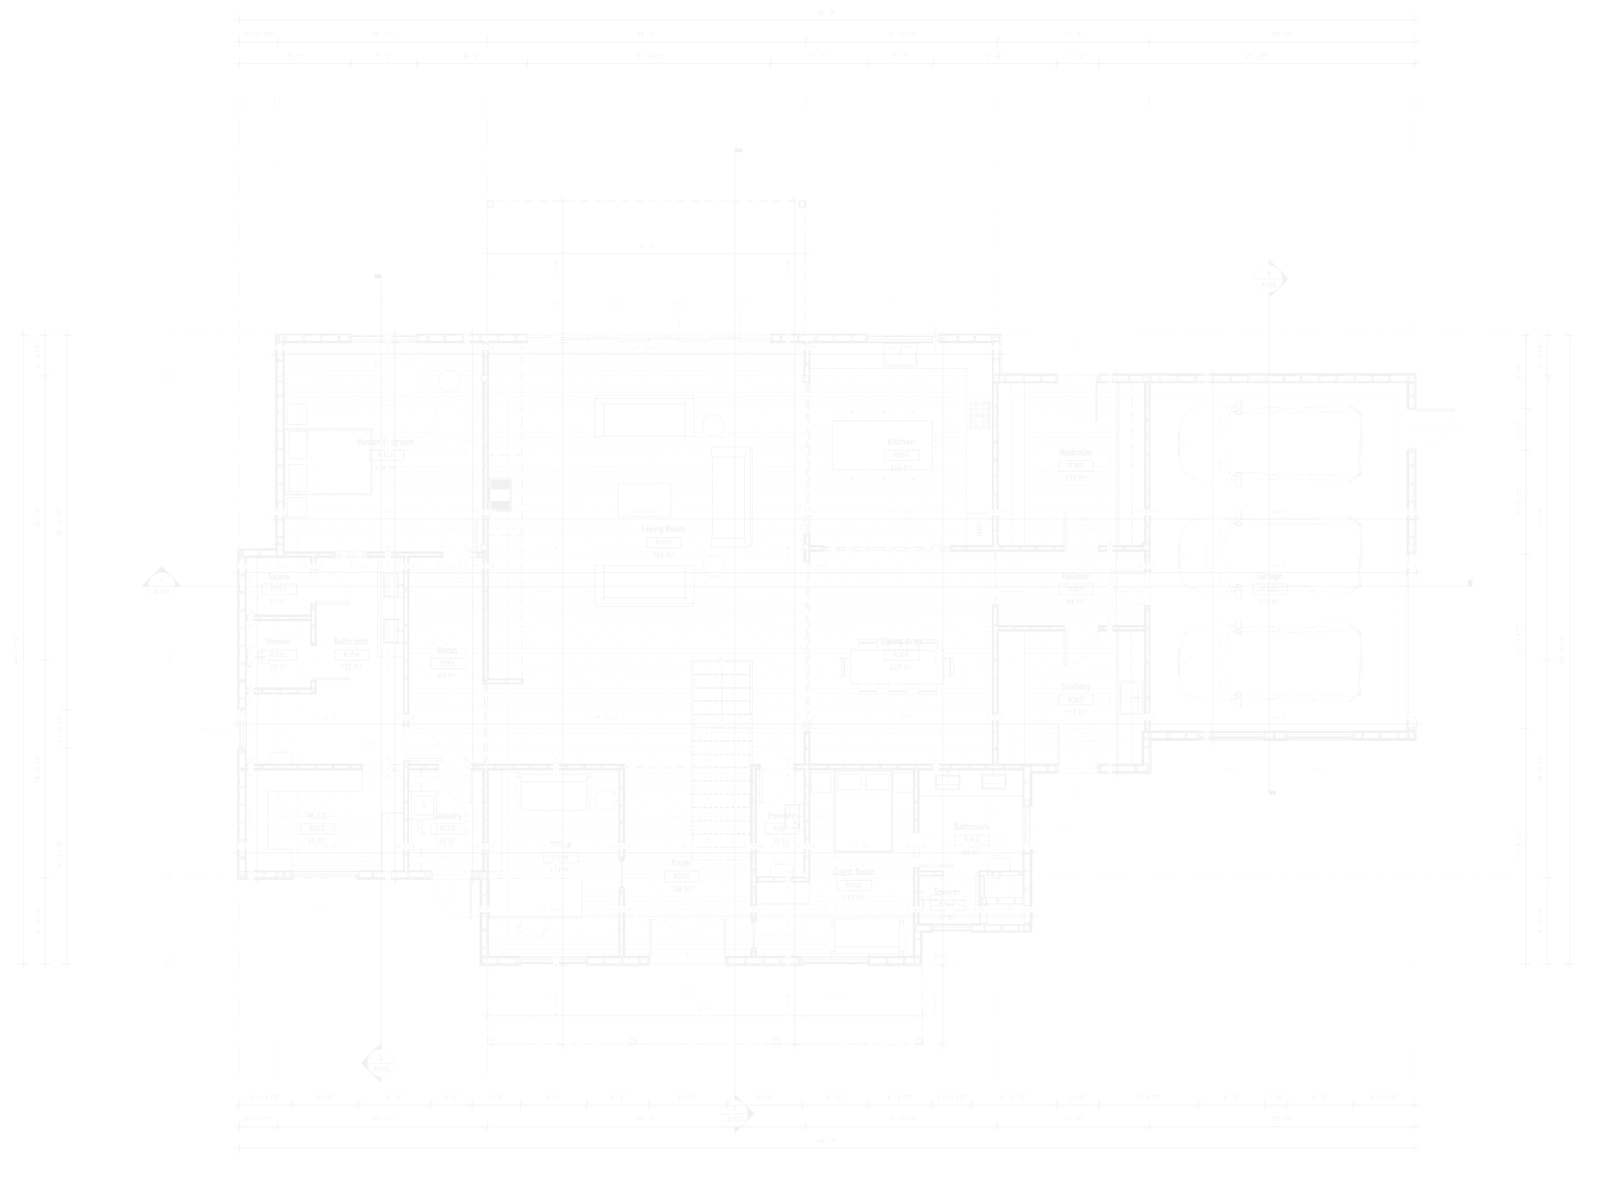
Line drawing of the ground floor plan of The Long House
03 / 03 · From our house plans service

The Long House

Room area
4,923 sq ft (457 m²)
Published sheets
A101 and A102 floor plans

A sample from the custom house plans service for the US and Canada. It shows the standard of our drawings; it is not a Studio commission and not a stock plan for sale.

[02] What we do

  • [01]

    Architecture

    You receive
    • Concept design: plans, massing and the first images
    • Facade design for new buildings and renewals
    • Drawings developed from the agreed design
    Discuss your project
  • [02]

    Interiors

    You receive
    • Interior design as its own scope, starting from a moodboard and a proposal
    • Visualisations of the rooms before work starts
    Discuss your project
  • [03]

    Visualisation

    You receive
    • Still images of buildings and interiors from a design
    • Axonometric visualisations that show a whole site at once
    Discuss your project
  • [04]

    House plans, US and Canada

    Custom plans with architectural and construction documentation, drawn from your brief.

    See the plans service →

Engineering calculations, stamps, permit applications and site work are not listed here. Tell us what your project needs and we say plainly what we can take on.

[03] How we work

  1. 01

    You write to us

    Tell us about the site, the rooms you need and how you live. We reply within one working day.

  2. 02

    We agree the scope

    What will be drawn, what will be visualised, and what you will receive. In writing, before work starts.

  3. 03

    Drawing

    Plans first. You see the layout and comment on it before any image is made.

  4. 04

    Images and handover

    Visualisations from the agreed drawings, delivered with the drawing files.

[04] Interiors and other visualisations

And the rooms inside.

A selection of visualisations made by Yetarch. They are shown for their images only; each was a separate piece of work. Visualisations are computer-generated images made by Yetarch. They are not photographs of built work.

Visualisation of a living and dining room with tall windows and curved sofas
Living roomInterior · 2026 · Visualisation
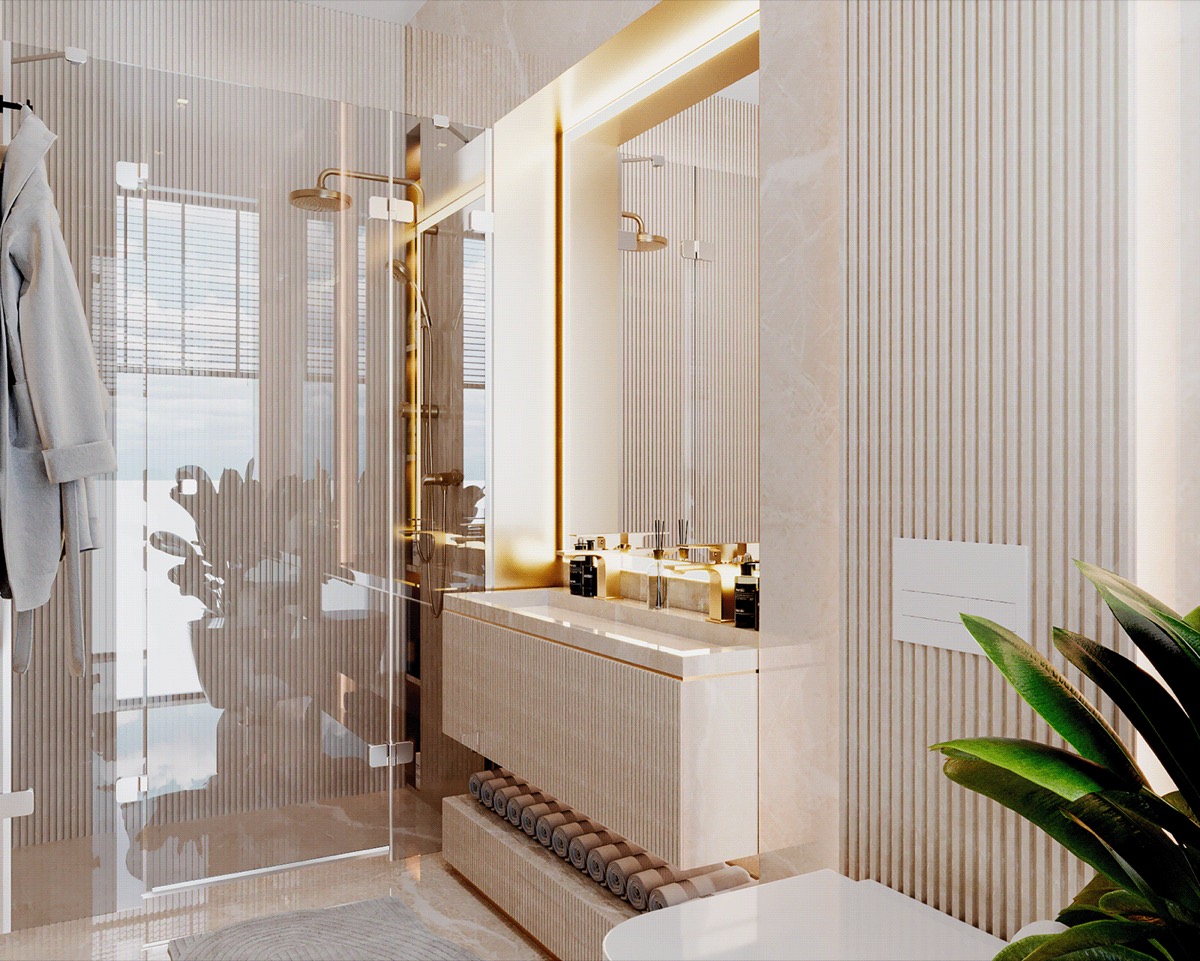
Visualisation of a marble and timber bathroom
BathroomInterior · 2026 · Visualisation
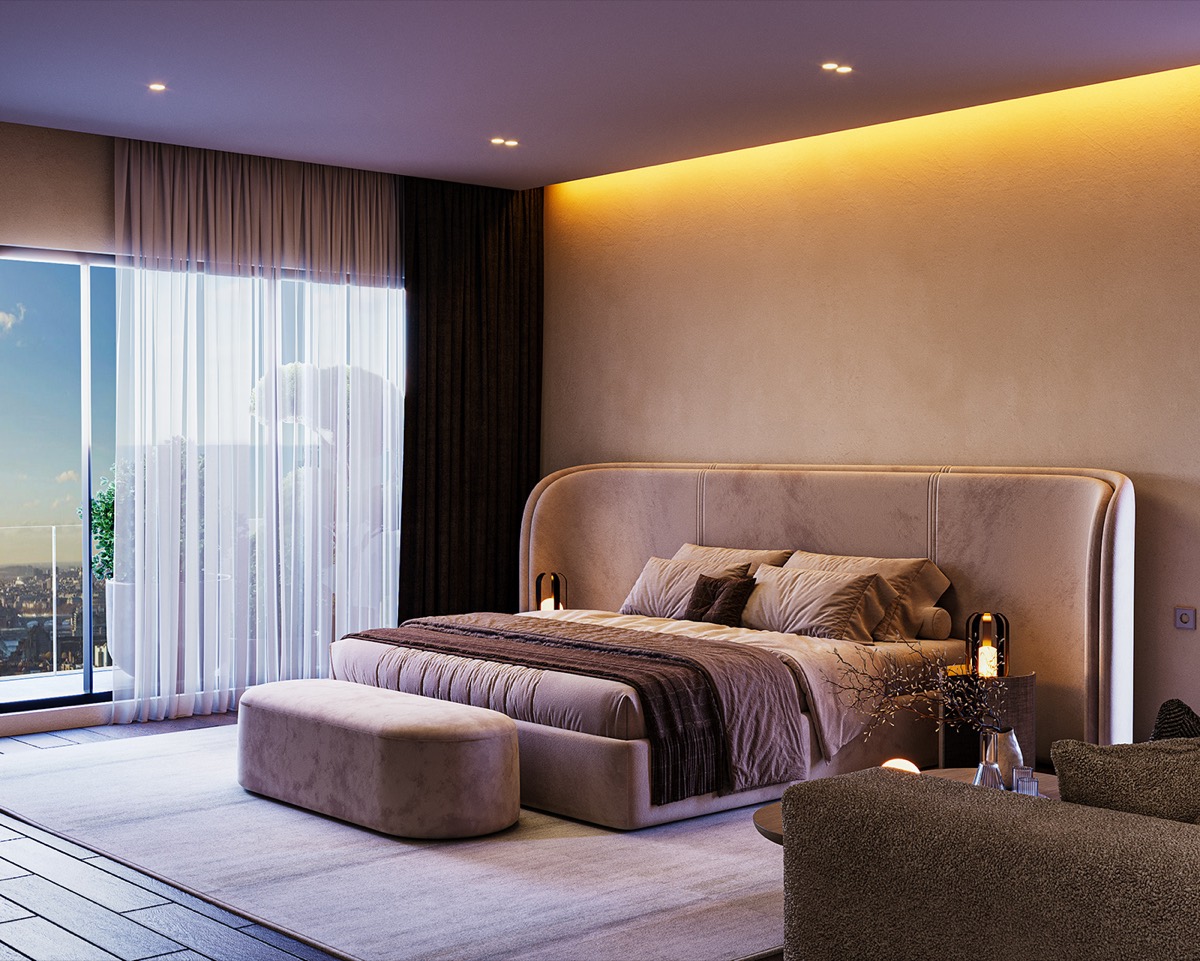
Visualisation of a bedroom with a low upholstered bed
BedroomInterior · 2024 · Visualisation
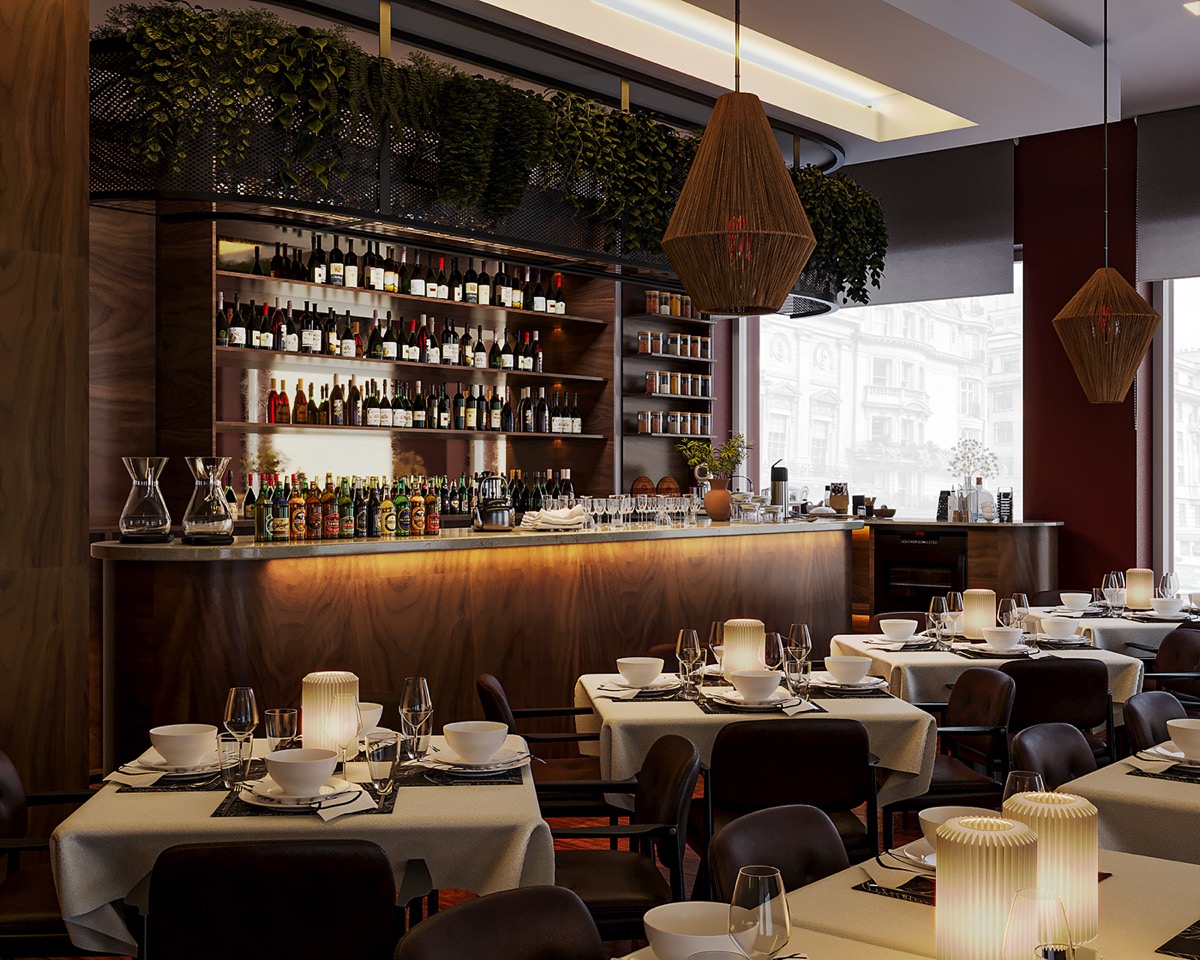
Visualisation of a restaurant interior with a bar
RestaurantInterior · 2024 · Visualisation
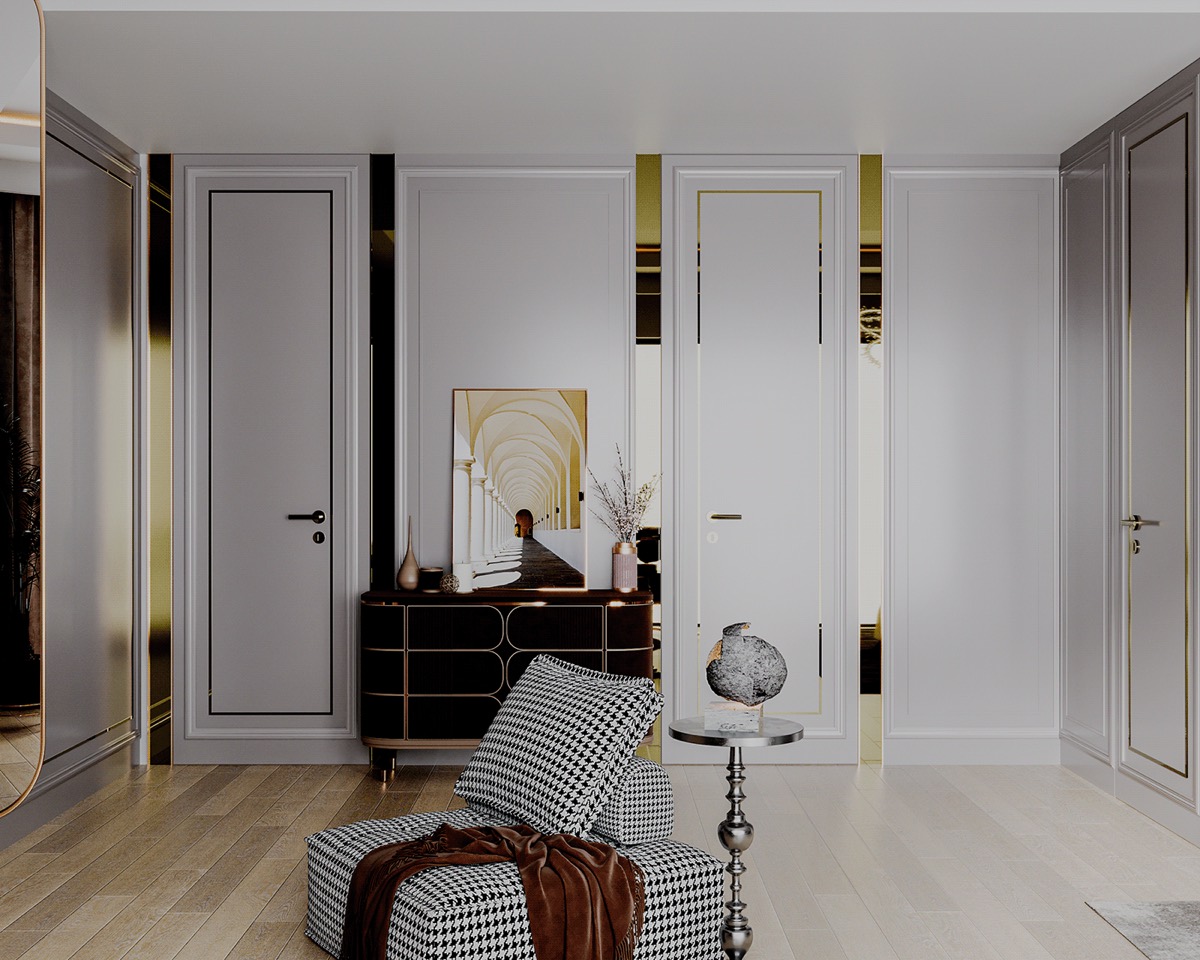
Visualisation of a bedroom interior
BedroomInterior · 2026 · Visualisation
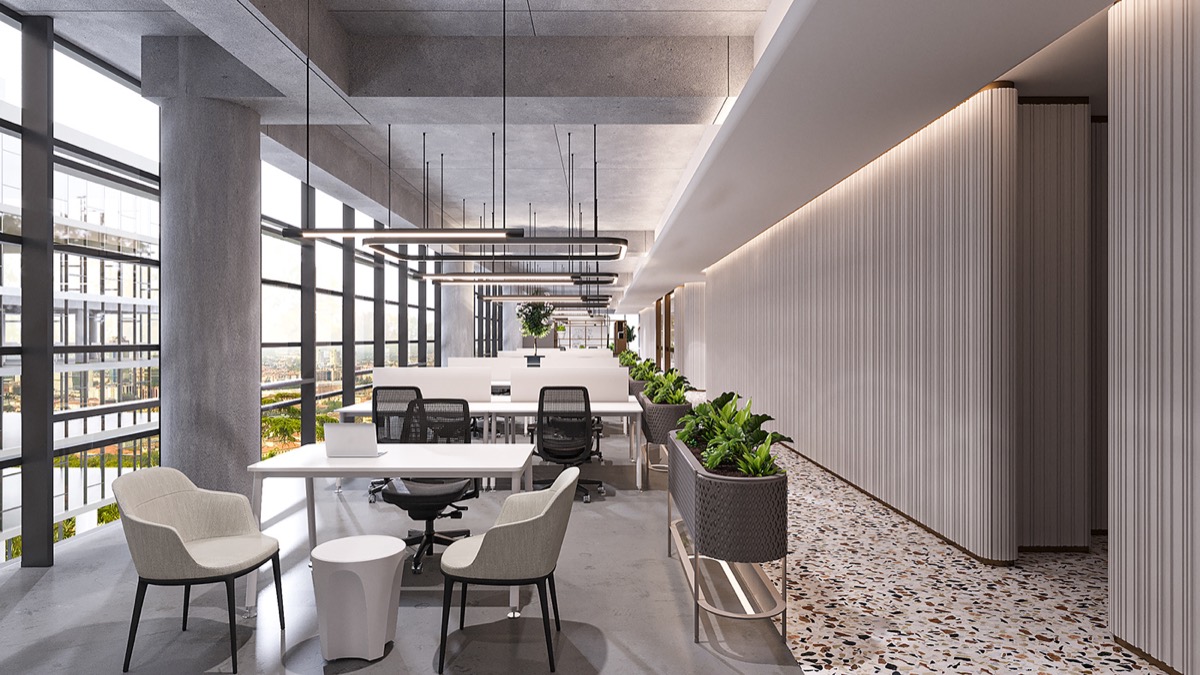
Visualisation of an office interior
OfficeInterior · 2023 · Visualisation
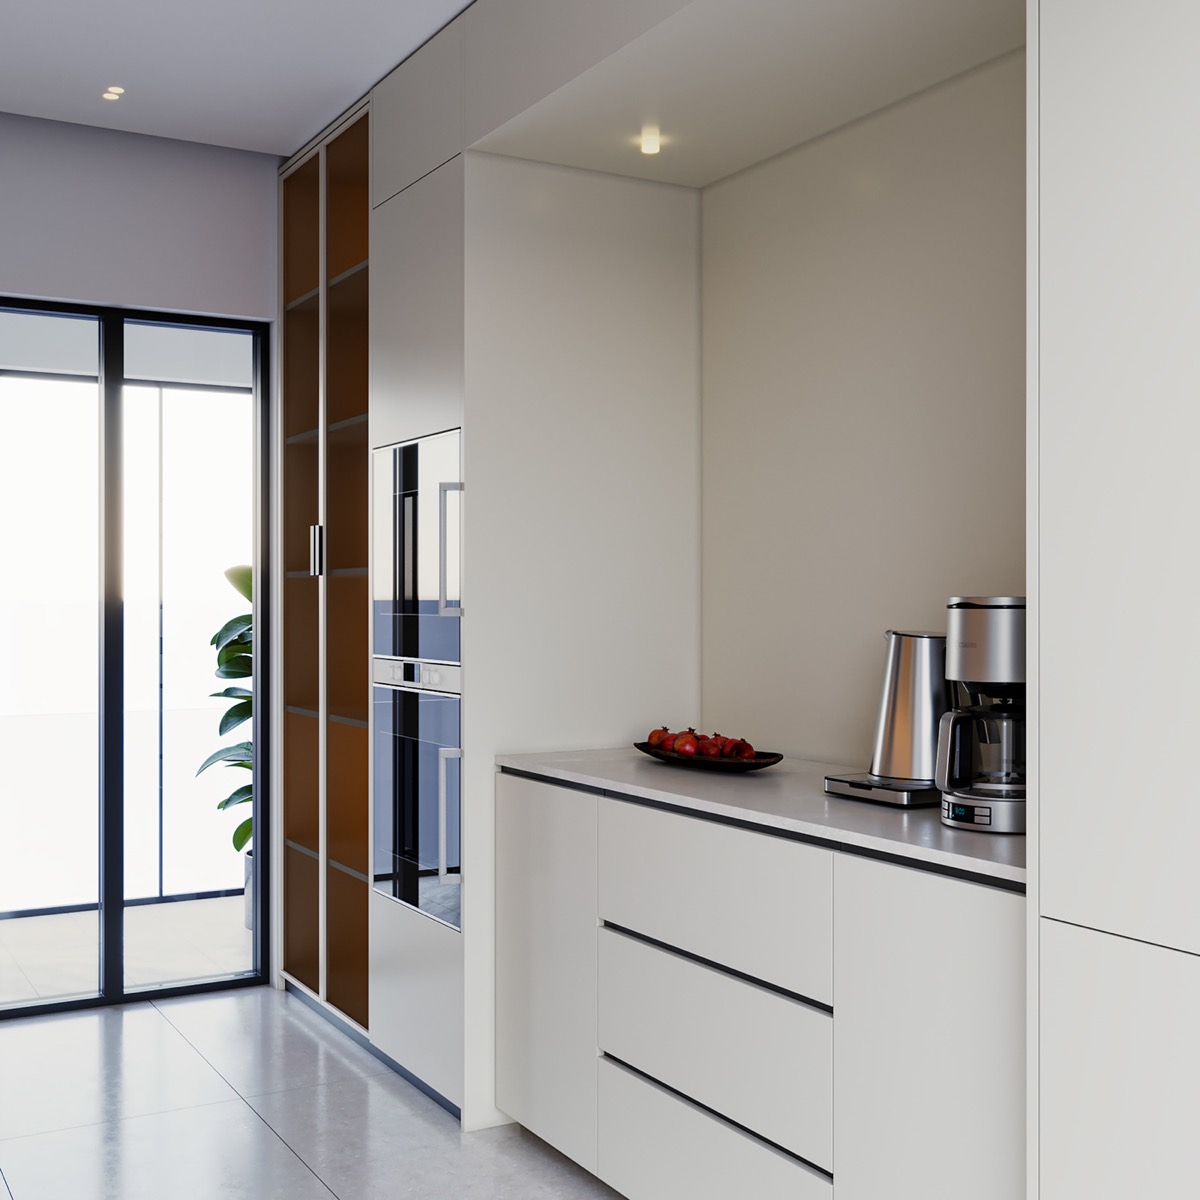
Visualisation of a kitchen
KitchenInterior · 2024 · Visualisation
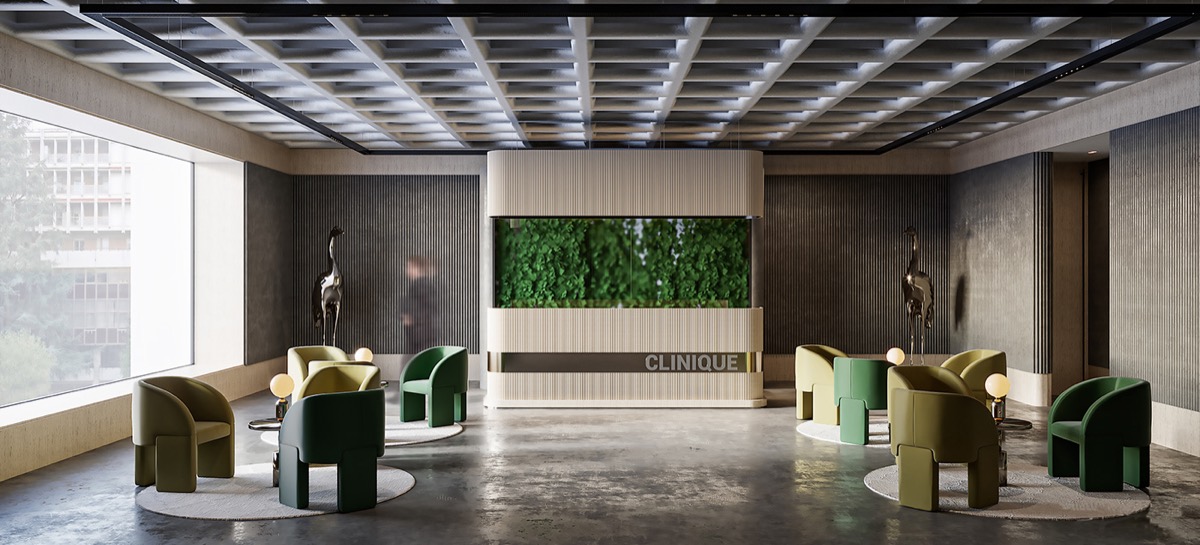
Visualisation of a clinic hall
Clinic hallInterior · 2022 · Visualisation

[05] Studio

Portrait of Emre Tekinalp, architect

Emre Tekinalp

Architect, Istanbul. Emre Tekinalp leads Yetarch and works on each project himself, from the first drawing to the final image.

ArchitectureInteriorsVisualisationWork on Behance
[06] Contact

Have a project?

[email protected]

Instagram · Pinterest · Behance

We reply within one working day.

Your message is sent to [email protected] through FormSubmit, the form service this site uses, and is used only to reply to you. Nothing you type is added to the page address or sent to analytics.