Visualisation
Kısıklı residencesIstanbul · 2026
[01] Selected projects
0301
View project Kısıklı Konakları
Concept designVisualisationHouses · Istanbul · 2026
02
View project Yeşilköy Apt
Facade designVisualisationApartment building · Istanbul · 2026
03
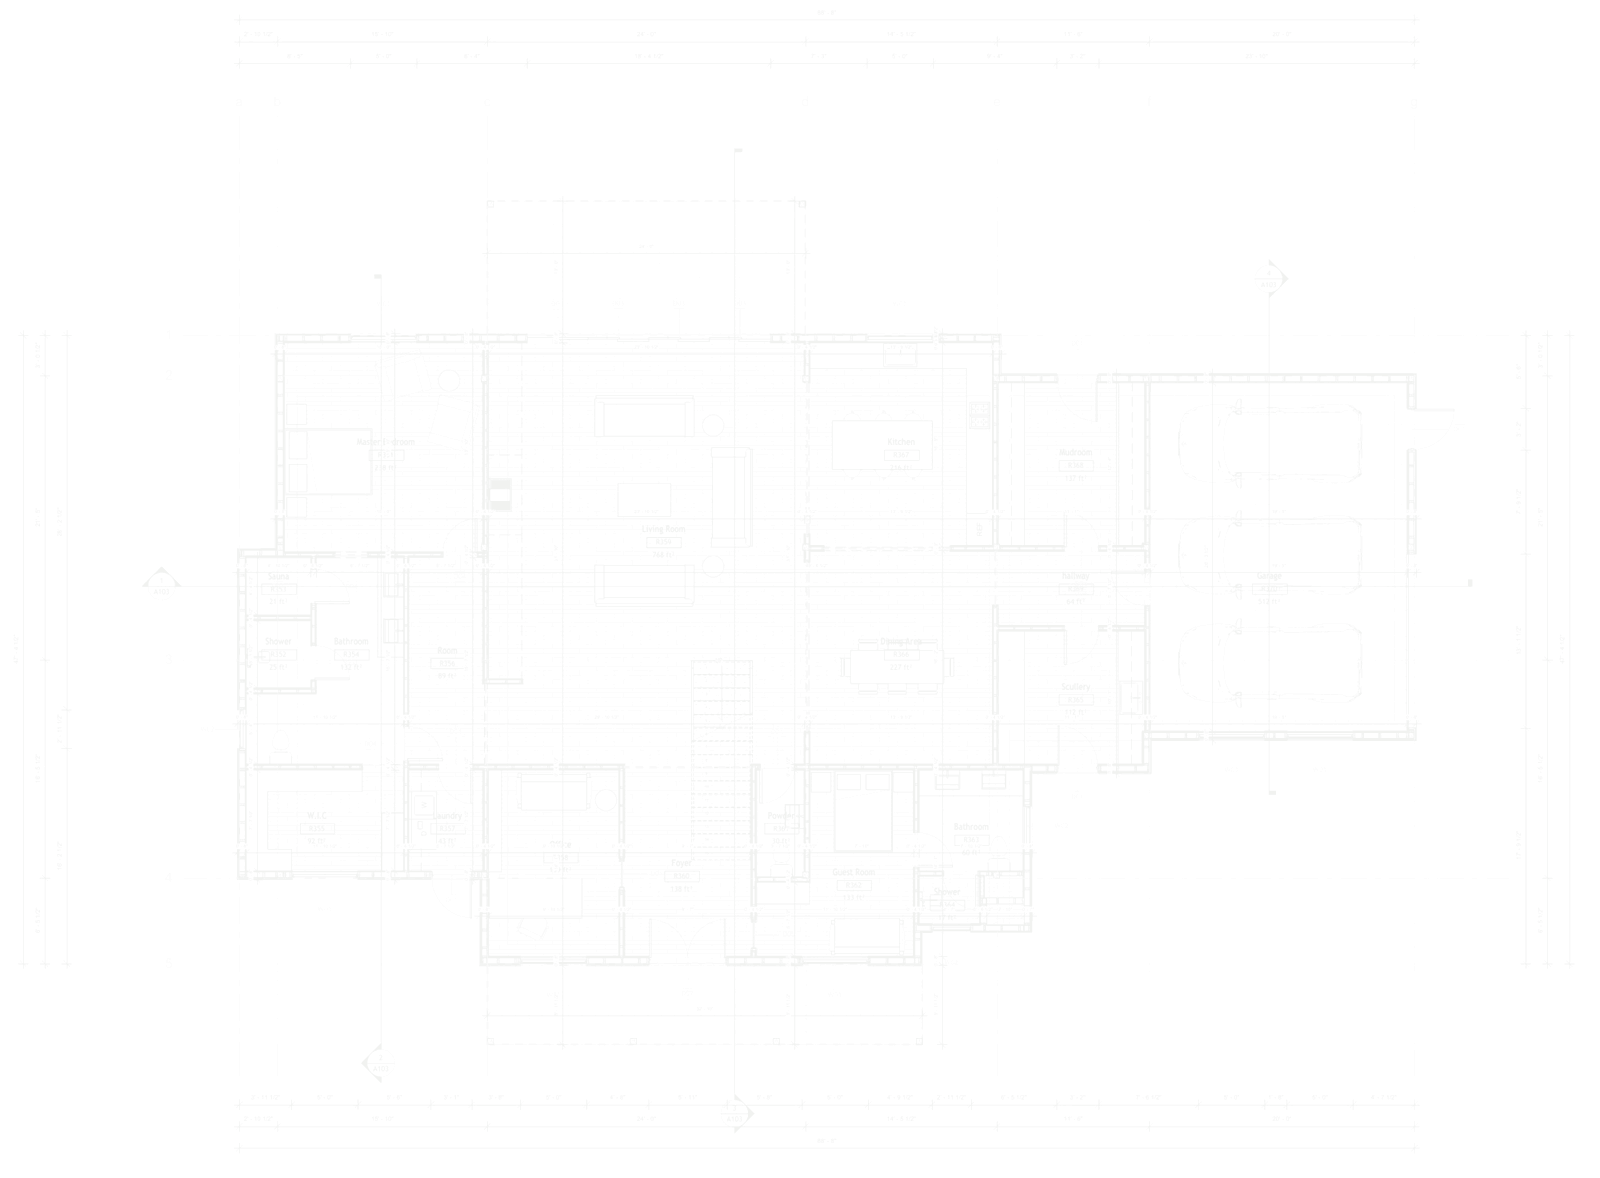
Open the drawings The Long House
DrawingHouse plans · 4,923 sq ft · two sheets to zoom
[02] More work · 10
AcıbademIstanbul · 2026 · Building Villa living room2026 · Interior Kısıklı residencesIstanbul · 2026 · Building Bedroom suite2024 · Interior Restaurant2024 · Interior Marble and timber bathroom2026 · Interior Bedroom2026 · Interior Office2023 · Interior KitchenIstanbul · 2024 · Interior Clinic hallAnkara · 2022 · Interior
All images are visualisations by Yetarch. Select one to view it full screen.
[03] Studio

Emre Tekinalp
Architect, Istanbul. Emre designs each project and makes its images himself, so the drawing and the picture always agree.