Bring the idea. We draw the house.
Your needs, turned into a custom plan with full architectural and construction documentation.
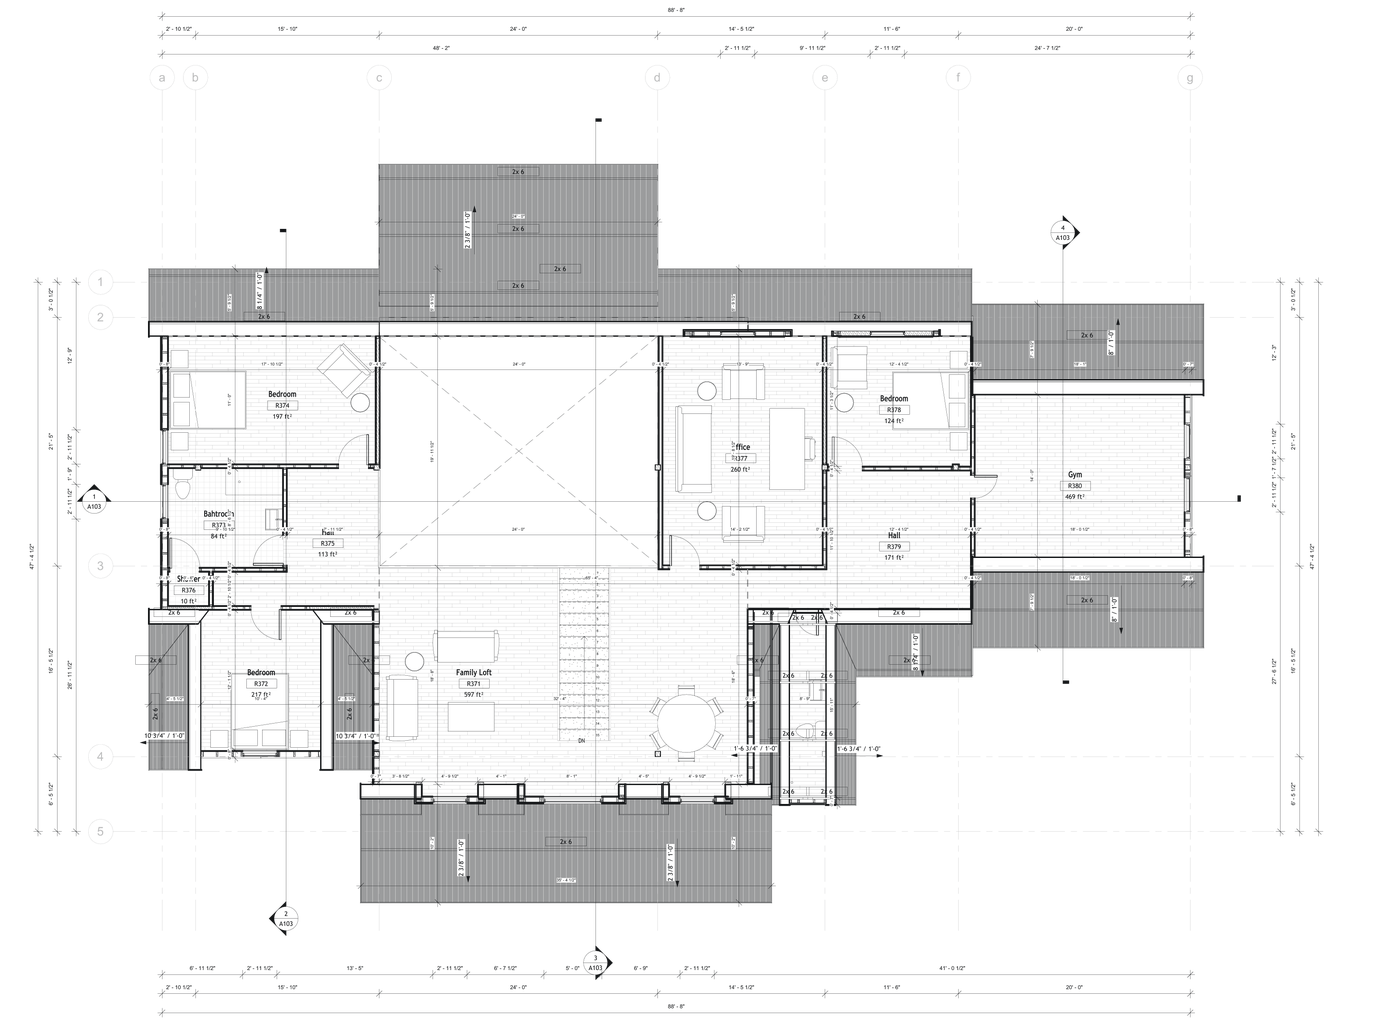
See real sheets first: A101 and A102 from a sample project
Illustration of a typical wood-frame house, not a client project.
From idea to drawing set.
Your needs
- Size
- Rooms
- Style
- Lot, if available
- Sketch, optional
A custom plan
- Drawn for you
- Online calls
- Two rounds of changes
A full drawing set
- Architectural
- Construction
- PDF + DWG
- Typically 3 to 4 weeks
A brief is a request for a quote, not a purchase. We reply with the scope, the price and your dates; work starts when you confirm.
Look at the sample sheetsEvery layer, drawn.
How big is your house?
Heated living area on all floors. Garage, porches, decks and patios are not counted.
Architectural + construction documentation. We send a quote once we have read your brief.
Architectural + Construction Documentation
Architectural
- Furnished & dimensioned floor plansFirst plan, then final set · PDF + DWG · In the sample: A101, A102
- SectionsFinal set · PDF + DWG
- ElevationsFinal set · PDF + DWG
- Roof planFinal set · PDF + DWG
- Foundation planFinal set · PDF + DWG
Construction
- Wall frame planFinal set · PDF + DWG
- Wall sections, foundation to roofFinal set · PDF + DWG
- Construction & point detailsFinal set · PDF + DWG
- Door & window scheduleFinal set · PDF + DWG
- Material takeoff listFinal set · PDF + DWG
Design / 3D
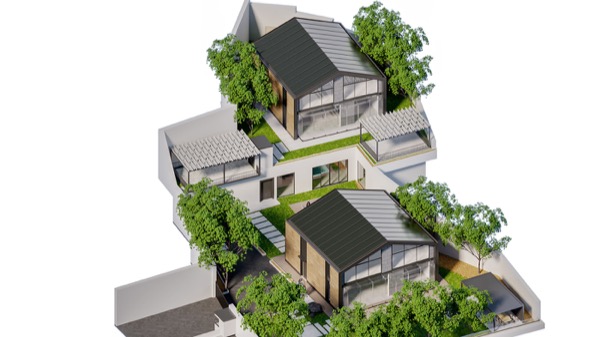
- Interior & exterior 3D axonometric viewsFirst plan, then final set · PDF
- Cabinet elevationsFinal set · PDF + DWG
Project-specific technical drawings added where the project needs them. “First plan” drawings are issued in week 2 for your comments; everything is issued in the final set.
Download the sample set, PDF PDF, 3 A3 pages: A000 cover and drawing register, A101, A102. Watermarked, not for construction.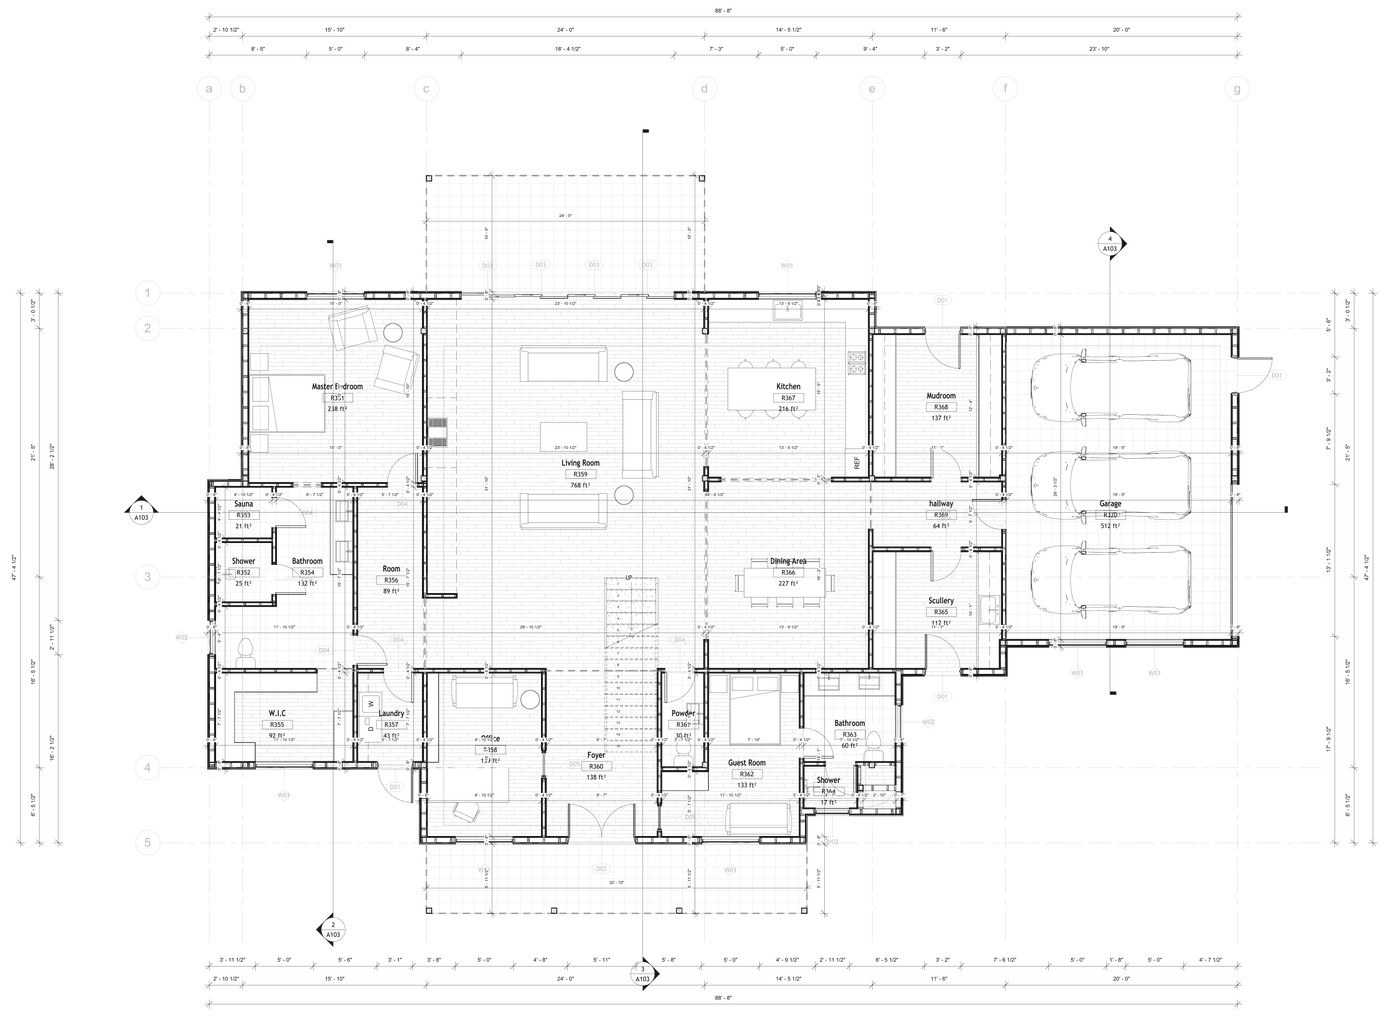
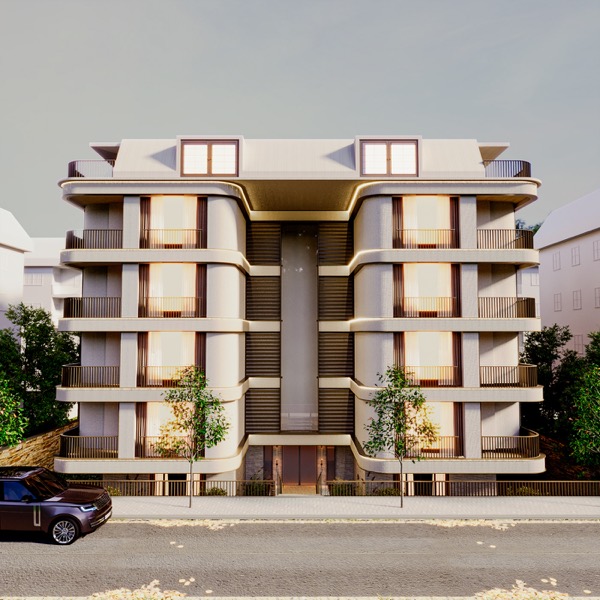
What is drawn, and by whom.
In the Yetarch set
- Architectural drawings
- Construction drawings and details
- Schedules and material takeoff
- 3D axonometric views
- PDF and editable DWG files
Optional, agreed first
- Schematic MEP: electrical, HVAC, plumbing
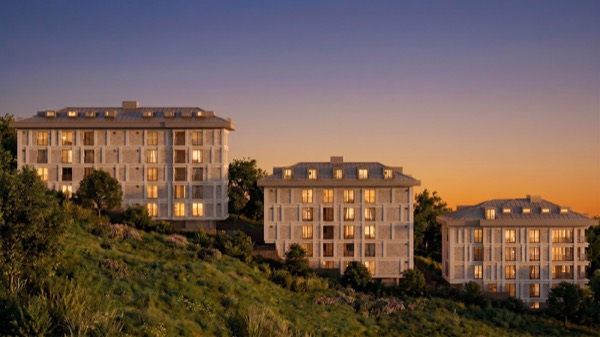
- Exterior visualisations, up to 4 views
- Interior design, as a separate scope
Local review and adaptation
- Review against your local code and site
- Changes your local architect or engineer asks for, agreed with us
- We answer their questions directly
Not provided by Yetarch
- Engineering calculations
- Professional stamp or seal
- Permit application and approval
- Site supervision and construction
Add what your project needs.
MEP Documentation
Schematic- Electrical
- Mechanical / HVAC
- Plumbing
Exterior visualisation
- 4K
- Your design, your setting
Seven things. Two are optional.
House size
Approximate heated areaRooms
Bedrooms, baths, livingFloors
One, two or moreStyle
Pick from cardsSite / lot
If availableOptionalSketches, references
If availableOptionalSpecial requests
Anything particularNo drawings? No problem. Tell us what you need and we start from there.
Select. Choose. Adjust. Add notes.
Seven short steps. Your answers are kept on this device as a draft until we confirm we have received them.
Want to discuss your project?
Pick a time that suits you. It is a request: we confirm it, or offer another time, by email.
Typically 3 to 4 weeks.
From a complete brief and a start date we confirm with you. Time spent waiting for information or decisions moves the date by the same amount.
- Week 1
Brief & call
We review your brief, confirm the scope and agree the start date.
- Week 2
First plan
Floor plans and a 3D view.
- Week 3
Refinement
Two rounds of changes to the plan.
- Week 4
Construction set
Complete set, PDF and DWG.
Short answers.
Is every plan custom?
Yes. Each plan is drawn for one client, from their brief. We do not sell stock plans. The Long House is shown as a sample of our drawings, not as a plan for sale.
Do I need a sketch?
No. Your needs are enough to start. Sketches and images help, but they are optional.
What is included?
The base package: architectural and construction documentation. Schematic MEP and exterior visualisations are optional add-ons, agreed before work starts.
Is sending the brief an order?
No. The brief is a request for a quote. Nothing is charged when you send it. We reply with the scope, the price and your dates, and work starts only when you confirm.
Do you do interior design?
Yes, as a separate scope. Talk to us and we prepare a moodboard and a proposal.
What do I receive, and when?
PDF and editable DWG files. Delivery is typically 3 to 4 weeks from a complete brief, on a start date we confirm with you.
How is size measured?
Heated area means the heated living space on all floors. Garage, porches, decks and patios are not counted. A rough figure is enough to start; we confirm it from the plan.
Permits and stamps?
We draw with the International Residential Code (US) and the National Building Code of Canada as our reference. Your local authority decides what it accepts. Where a stamp is required, a licensed engineer or architect in your area reviews and seals the set, and you apply for the permit.
Can you work in metric?
Yes. Switch the page to metres with the ft / m control; drawings for projects outside the US and Canada can be drawn in metric.